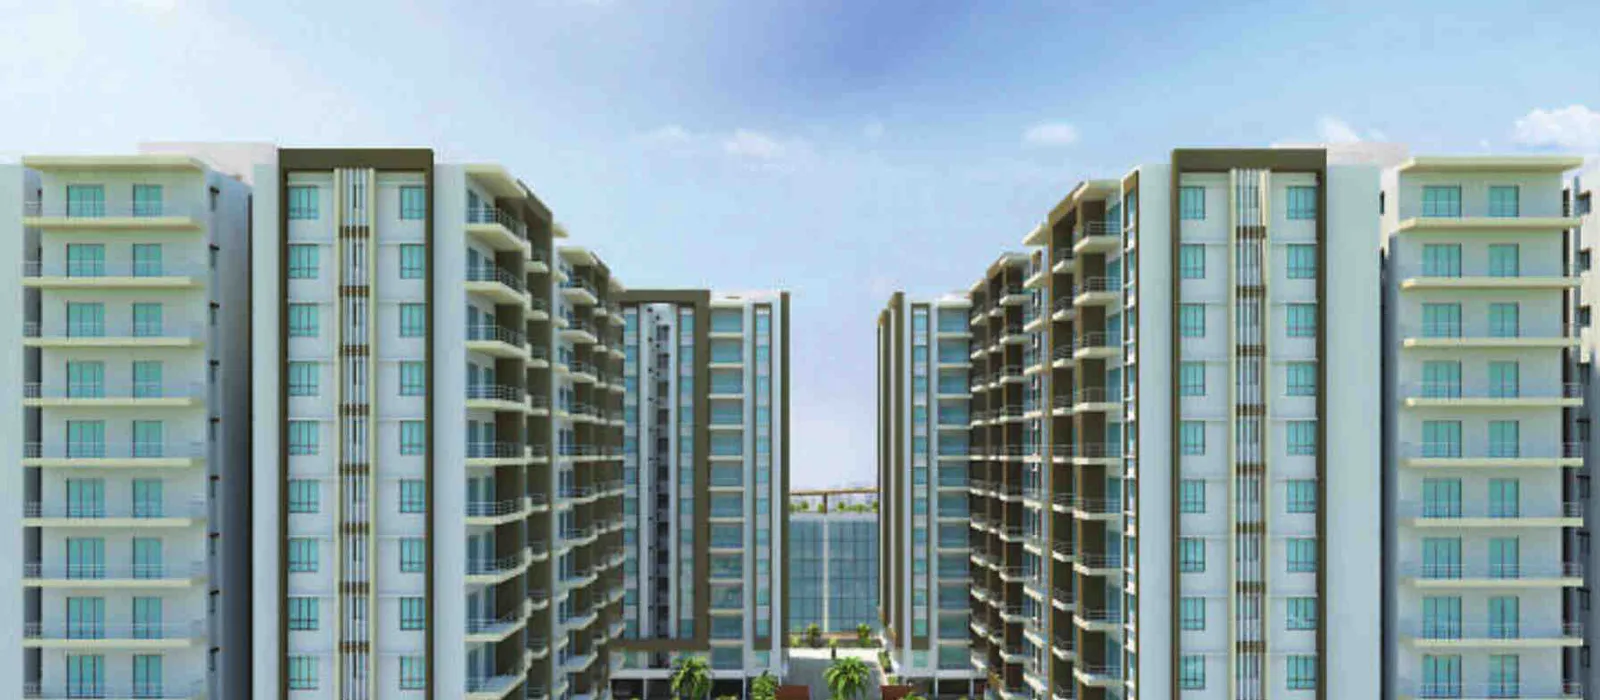
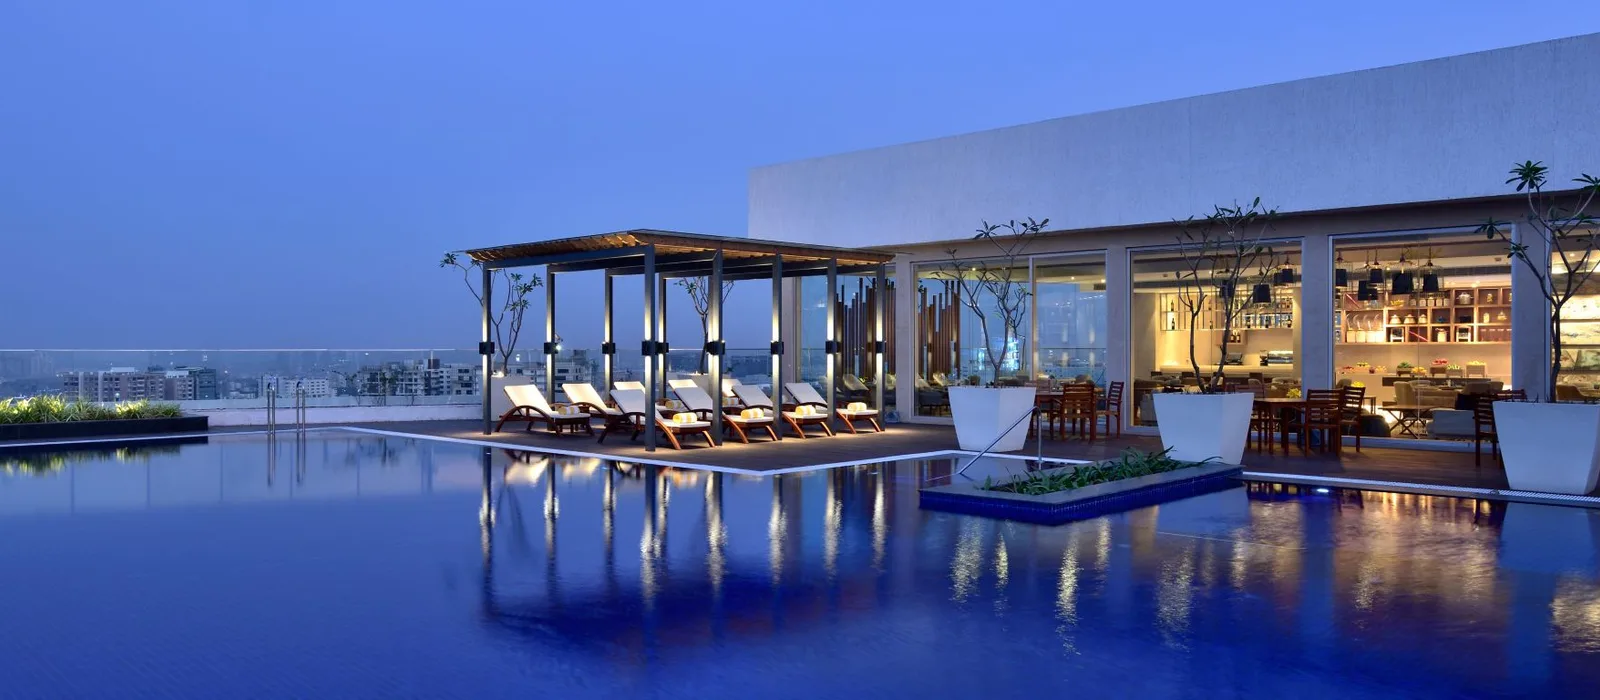
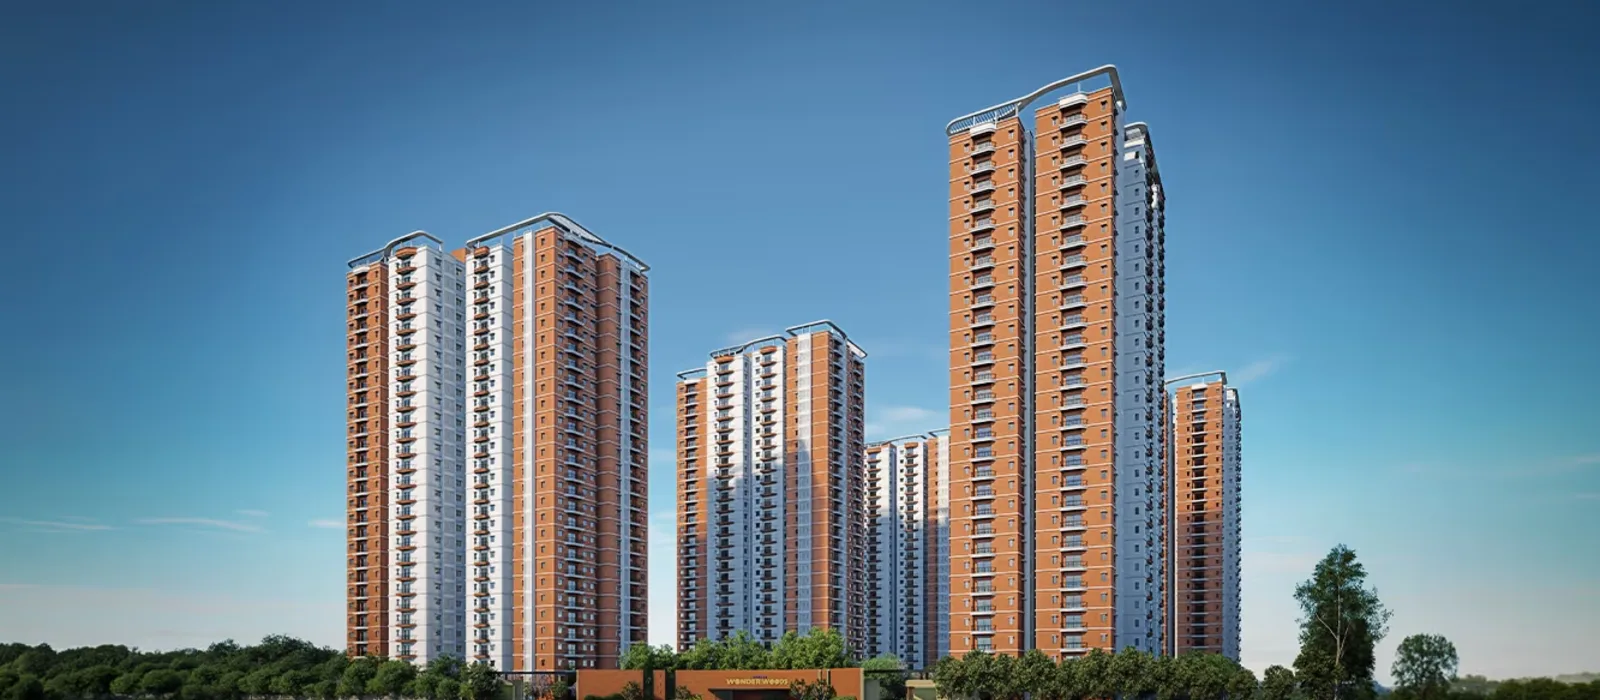
Sattva Lago is a pre-launch ultra-luxury apartment project in Kokapet , west Hyderabad . The total land area of the project is 10 acres . The project houses 500 luxury apartments across 5 high-rise towers of B+G+47 floors. These apartments are offered in 3, 3.5 & 4 BHK sizes, with floor areas ranging from 3,088 sq ft to 4,976 sq ft. It offers more than 80% open spaces and 100 plus unique, world-class amenities. The launch date is 22 October 2026. The base price ranges from ₹11,200 to ₹14,000 per sq ft, based on the tower selection.
The exact location of Sattva Lago is at Kokapet SEZ Main Road, Neopolis, Kokapet, Khanapur, Hyderabad, Telangana 500075, just off the Outer Ring Road. The project site adjoins Sattva Lakeridge Phase 1, the established first phase of the same community. It is close to Osman Sagar (Gandipet) Lake, which is visible from the upper floors. The project is well connected through the Outer Ring Road at theKokapet junction, NH-44, and the Neopolis township roads.
At the pre-launch stage, Sattva Lago is open for Expressions of Interest through a fully refundable EOI. Formal booking and allotment begin once the project receives its official Telangana RERA registration, expected in October 2026. Construction will start later in 2026, with handovers planned for December 2030.
These luxury homes are designed for senior professionals, CXOs, NRIs, and families looking for a top-tier address near Hyderabad's Financial District.
Project at a Glance
This breakdown highlights the essential details of Sattva Lago in one place. It covers the location, available home sizes, key features, important dates, and the pre-launch booking process.
Strategic Location: The Financial District Corridor
Sattva Lago is located in Neopolis, Kokapet, one of Hyderabad's fastest-growing luxury areas. The Outer Ring Road junction is just 2 km away.
The Financial District, which hosts major banking and tech offices, is about 4 km from the project. Gachibowli is roughly 8 km away, and HITEC City is around 12 km away. This convenient location ensures a short daily commute for working professionals.
Details on Unit Sizes
Sattva Lago offers three home formats across its five towers:
- 3 BHK: 3,088 to 3,664 sq ft super built-up, carpet from 1,907 sq ft, in Towers Aqua, Bayon, Deven and Ebb.
- 3.5 BHK: 3,406 to 3,963 sq ft super built-up, carpet from 2,161 sq ft, in Towers Aqua, Bayon, Deven and Ebb.
- 4 BHK: 4,936 to 4,976 sq ft super built-up, carpet from 2,864 sq ft, in the exclusive Tower Corra.
Key Highlights and USPs
A few features set Sattva Lago apart in the Kokapet luxury market:
1. Water-Centric Lakeside Lifestyle
Water is the central theme of Sattva Lago's design. The community features lap and lazy pools, a wet deck, cabanas, a jacuzzi, and a spa pavilion. Higher floors offer views of Osman Sagar Lake, giving the project a peaceful, resort-like feel that is rare in the city.
2. Phase 2 of a Proven Community
As Phase 2 of Sattva Lakeridge, Sattva Lago is right next to an established community with complete roads, landscaping, and services. Phase 1 sold out within months of its 2023 launch, showing strong demand for this location.
3. Grand Residences
Homes range from 3,088 to 4,976 sq ft, close to one and a half times the size of a typical luxury apartment in Hyderabad. The 4 BHK homes in Tower Corra, near 4,900 sq ft, are among the largest in the city's current market.
4. Over 100 Amenities and a Large Clubhouse
More than 100 indoor and outdoor amenities are planned, one of the highest counts for any project in Hyderabad. Sattva Lakeridge Phase 1 set a clubhouse benchmark of about 65,000 sq ft, and the Sattva Lago clubhouse is expected to match or exceed it.
5. IGBC Green Certification
Sattva Lago is expected to carry IGBC Gold certification, in line with Sattva Group's green building standards, just like Phase 1 of the project. Green design here means better daylight, ventilation and long-term running efficiency for residents.
6. Bespoke Concierge Living
A dedicated concierge team will handle housekeeping, maintenance, travel, dining, and event support. Designed specifically for CXOs and NRIs, this service is a key feature that sets Sattva Lago apart from other luxury projects.
Sattva Lago Key Dates
These are the dates that shape the project timeline, from pre-launch to possession.
- Pre-launch and EOI: from 1 August 2026, ongoing.
- Launch: 22 October 2026.
- RERA registration: expected October 2026.
- Construction start: expected late 2026.
- Completion: expected by 30 November 2030.
- Possession: from 10 December 2030.
Reviews, Ratings and Brochure
Real estate experts rate Sattva Lago 4.5 out of 5 for its location and connectivity. This high rating is driven by its short commute to the Financial District and the strong Kokapet market. Sattva Lakeridge Phase 1 holds the same 4.5 rating for its construction quality and green building standards. The full brochure, including floor plans, tower layouts, and specifications, will be released with the RERA filing. Early registrants will get access to it first.
Brochure and RERA Status
The Sattva Lago brochure is being finalised alongside the RERA application. The project is awaiting approval from Telangana RERA, which is expected in October 2026.
The official RERA registration number will be published as soon as it is approved. Phase 1 of this community, Sattva Lakeridge, is already RERA-registered, highlighting the developer's strong track record of legal compliance in Hyderabad.
Legal and Regulatory Highlights
The project's approval and regulatory position is summarised below.
- Planning authority: approved by HMDA and the Neopolis Township local planning authority.
- Township: part of the wider Neopolis master-planned precinct.
- RERA: registration is in progress with Telangana RERA, expected in October 2026. The official number will be published once issued.
- Green certification: IGBC Gold or Platinum is targeted.
- Home loans: the project is expected to be approved by leading banks once RERA registration is in place.
Expression of Interest (EOI) and Allotment
Sattva Lago is now open for Expressions of Interest, secured with a fully refundable EOI. Buyers can join the pre-launch list to select their preferred tower, floor, and home type.
Once the project receives RERA approval, registered buyers are invited in order of sign-up to confirm their selection and begin booking. Registering early locks in the pre-launch price and gives you first pick of the homes.
Simple 3-Step Booking Process
Securing a home takes three simple steps.
- Register your interest with a fully refundable EOI, and share your preferred tower, floor and home type.
- After RERA registration, review the official price list, floor plans and agreement, then pay the booking amount to confirm allotment.
- Complete the sale agreement and registration, and move to the milestone payment plan for the balance.
Payment Plan Structure
Sattva Lago offers a transparent construction-linked payment plan (CLP) for homebuyers. Instalments are tied directly to physical building milestones, such as foundation, slab casting, and handover.
In the pre-launch phase, buyers submit a fully refundable Expression of Interest (EOI). This step reserves your place on the priority list with zero financial risk upfront.
Formal payments begin only after the project secures its official Telangana RERA registration. Payments are then released in clear stages as actual construction progresses.
This secure payment model protects buyer capital while ensuring smooth development through to final possession. It gives luxury property investors complete peace of mind.
Kokapet Luxury Market Context
Kokapet and Neopolis have become Hyderabad's top luxury real estate market. Sattva Lakeridge Phase 1 launched in 2023 and sold out within months. Resale values there have grown steadily ever since.
Phase 1 provides completed infrastructure and proven buyer demand. This track record creates a strong pre-launch investment case for Sattva Lago. Investors can expect high capital growth in a supply-constrained luxury precinct.
Sattva Group Track Record
Sattva Group has delivered over 80 million sq ft of prime real estate across India over three decades. Bengaluru and Hyderabadserve as the developer's core anchor markets.
In Hyderabad, Sattva built the iconic Sattva Knowledge City tech park and the Sattva Lakeridge community.
The developer adheres strictly to IGBC green building standards across its portfolio. High CRISIL ratings confirm Sattva Group's financial strength, reliability, and timely project delivery.
Project Highlights
-
Apartment
 Project Type
-
₹4.5 Cr *Onwards
 Starting Price
-
Pre Launch
 Project Status
-
10 acres
 Land Area
-
Sattva group
 Builder
-
5 Towers
 No Of Towers





-
3, 3.5 and 4 BHK
 Unit Type
-
3,088 - 4,976 sq ft.
 Unit Sizes
-
500 units
 Total Units
-
B+G+47 floors
 Total No. of Floors
-
Applied
 Rera No
-
10 December 2030
 Possession





Apartment Types and Price
Sattva Lago is planned as 3 apartment types across 5 towers, with the 4 bedroom homes reserved for the central Tower Corra. The table below sets out the sizes and pre-launch pricing for each.
| Home Type | Super Built-up (sq ft) | Carpet (sq ft) | Pre-Launch Price |
|---|---|---|---|
| 3 BHK | 3,088 - 3,664 | 1,907 - 2,245 | from ₹4.5 Cr |
| 3.5 BHK | 3,406 - 3,963 | 2,161 - 2,241 | from ₹5.0 Cr |
| 4 BHK | 4,936 - 4,976 | 2,864 - 2,972 | from ₹7.5 Cr |
Sattva Lago opens at a pre-launch rate of about ₹11,200 per sq ft, moving to a planned launch rate near ₹12,300 per sq ft. Final pricing will be confirmed with the RERA filing, and all figures here are pre-launch.
Over and above the base price, buyers should budget for the usual charges on an under-construction home:
- GST: 5% of the base price, as applicable on under-construction apartments.
- Registration and stamp duty: close to 1% registration plus applicable Telangana stamp duty.
- Car parking: roughly ₹10 to ₹15 lakh per slot.
- Club membership: a one-time fee of about ₹5 to ₹7 lakh.
- Preferred location charges: ₹200 to ₹600 per sq ft for corner, higher-floor, pool-facing or panoramic homes.
Together, these charges typically add roughly 14 to 18 % over the base price.
Master Plan
The Sattva Lago master plan features five high-rise towers arranged around a central landscaped spine.
This smart layout leaves the ground level wide open for lush greenery, water features, and outdoor amenities.
Vehicular roads and surface parking are kept away from common areas to create a tranquil, pedestrian-friendly environment.
Master Plan Highlights at a Glance
A few defining features shape the master plan.
- Five towers: Aqua (T-01), Bayon (T-02), Corra (T-03), Deven (T-04) and Ebb (T-05).
- Tower Corra takes the central, most prominent position, reserved for the 4 BHK homes.
- A central lifestyle podium with pools, water features, sport courts, lawns and the clubhouse.
- Wide 36 metre internal roads with two separate entry and exit points.
- Part of the larger Neopolis township, with a future development zone to the south.
The four towers with 3 and 3.5 BHK homes feature just six units per floor. Tower Corra offers even higher privacy with only four units per floor.
This low-density layout reduces crowding to deliver an exclusive high-rise living experience. Most luxury apartments enjoy long, unobstructed views of the central landscaped core and Osman Sagar Lake.
Floor Plan
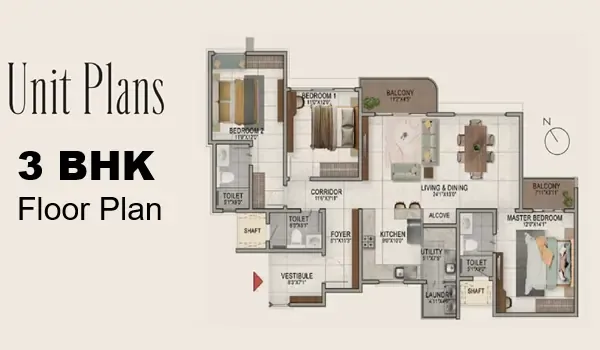
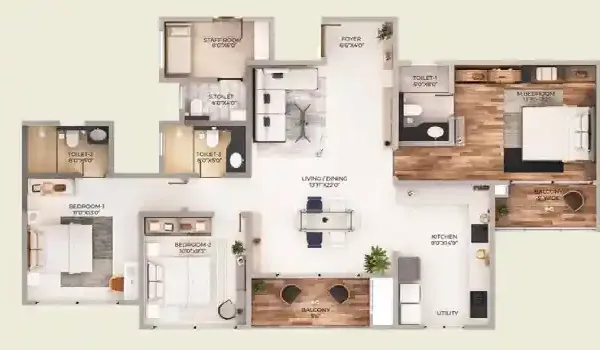
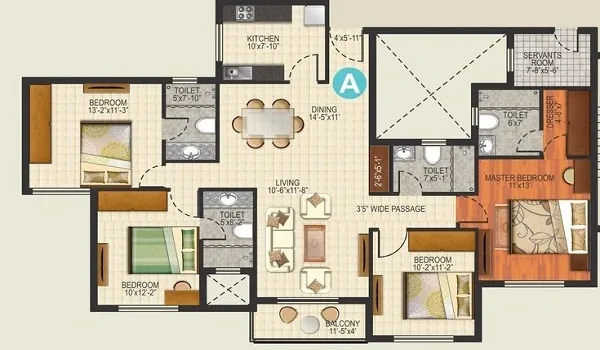
Sattva Lago floor plans vary by tower, each with a distinct name and unit mix. The 4 BHK homes are exclusive to Tower Corra, while the other 4 towers offer 3 and 3.5 BHK residences.
Tower Configuration
Each tower carries its own unit mix and floor layout, set out below.
- Tower Aqua (T-01): 3 and 3.5 BHK, 6 homes per floor, 3,406 to 3,932 sq ft.
- Tower Bayon (T-02): 3 and 3.5 BHK, 6 homes per floor, 3,088 to 3,710 sq ft.
- Tower Corra (T-03): 4 BHK exclusive, 4 homes per floor, 4,936 to 4,976 sq ft.
- Tower Deven (T-04): 3 and 3.5 BHK, 6 homes per floor, 3,088 to 3,741 sq ft.
- Tower Ebb (T-05): 3 and 3.5 BHK, 6 homes per floor, 3,088 to 3,963 sq ft.
3 BHK Homes
The 3 BHK homes range from 3,088 to 3,664 sq ft and suit families who want a large, well laid out primary residence with three bedrooms, generous living and dining space and a utility area.
3.5 BHK Homes
The 3.5 BHK homes, 3,406 to 3,963 sq ft, add a flexible extra room that works as a study, guest room or home office, a useful format for senior professionals who work partly from home.
4 BHK Homes, Tower Corra
The 4 BHK homes in Tower Corra, close to 4,900 sq ft, are the flagship format. Each floor holds only four homes, and the layout adds a formal dining area, dry kitchen, family lounge, private deck and utility rooms, closer to a high-rise villa than a standard apartment. A private lift for this tower is expected, in line with the premium tower in Lakeridge Phase 1.
Detailed floor plan drawings for each home type will be released with the brochure at RERA registration.
Amenities
Sattva Lago amenities are planned with more than 100 indoor and outdoor features, among the highest counts for any residential project in Hyderabad. These are built around water and wellness, with sports, green space, social and convenience facilities layered around it.
 Gymnasium
 Swimming Pool
 Yoga Pavilion
 Video Door Phone
 Kids Activity Zone
 Mini Theater
 Tennis Court
 Indoor Games Room
 Club House
 Dance/Music
 24/7 CCTV Monitoring
 Jogging Track
Water and Wellness
The water and wellness collection forms the core of the amenity mix, blending active pools with restorative retreats.
Lap pool, lazy pool and kids' pool, a wet deck with pool access, cabanas, a jacuzzi and a spa pavilion, along with a water shower play zone, a mist and fountain play area, a sculptural water feature, a reflexology pathway and a senior garden.
Sports and Fitness
Enjoy everyday fitness with pickleball, tennis, badminton, and paddle courts, plus an outdoor gym, cricket lawn, and golf pavilion. Features include cycling, jogging, and walking paths, a skating rink, trampoline, and multi-sport court.
Green and Social Spaces
Gather, play, and unwind in landscaped lobby gardens, play lawns, and an art and music lawn. Features a pet park, giant chess, temple, women's congregation area, and gathering plaza.
Dining, Entertainment and Convenience
Everyday ease is covered too, with dining, service and security features woven through the community.
A BBQ area, an outdoor cafe and dining deck, a bespoke concierge service, bicycle and bus or taxi parking bays, and round-the-clock security with CCTV surveillance.
The Clubhouse
Sattva Lago’s clubhouse spans around 65,000 sq ft, matching Sattva Lakeridge Phase 1. Features a gym, indoor sports, a co-working centre, banquet halls, a café, private dining, a kids' play area, gaming lounges, and a spa with steam and sauna.
Specifications
Sattva Lago Full specification sheets are released with the RERA filing. Based on Sattva Group's standards for its luxury projects, the following are expected at Sattva Lago:
- Structure: RCC framed and seismic zone compliant.
- Flooring: imported marble in living areas and wooden flooring in bedrooms.
- Kitchen: modular kitchen with branded fittings, and an island counter in Tower Corra.
- Bathrooms: imported sanitaryware, rain showers and branded CP fittings.
- Windows: UPVC double glazed for heat and sound insulation.
- Lifts: high-speed lifts, with a private lift expected for Tower Corra.
- Sustainability: IGBC Gold or Platinum certification targeted.
- Smart home: automation for lighting, security and climate is likely to be offered.
These are expected specifications; the final list will be confirmed in the RERA filing and the official brochure.
Location and Connectivity
Sattva Lago is located on Kokapet SEZ Main Road, Neopolis, Kokapet, West Hyderabad. It offers one of the shortest luxury-segment commutes to Hyderabad's Financial District.

Project Address
- Street:Kokapet SEZ Main Road, Neopolis
- Area:Kokapet
- City:Hyderabad
- State:Telangana
- Country:India
- Zip Code:500075
Road, Metro, Rail and Air
The project links to the wider city across road, metro, rail and air.
- Road: the Outer Ring Road junction at Kokapet is about 2 km away, giving quick access across west Hyderabad, and NH-44 links the wider region.
- Metro: the nearest stations are Raidurg (13.1 km), HITEC City (14.8 km) and Durgam Cheruvu (15.3 km), on the operating Blue Line via the ORR corridor.
- Rail: Lingampalli (14.4 km) and Hafeezpet (15.4 km) are the nearest railway stations.
- Air: Rajiv Gandhi International Airport is about 27.6 km away, close to a 26 minute drive along the ORR.
Workplaces, Schools and Healthcare
Everyday destinations lie within a short drive:
- Workplaces: the Financial District is about 4 km away, with Poojitha Tech Park (2.5 km), GAR Infobahn (3.4 km) and Vamsiram Jyothi Tech Park (6.3 km) even closer; Gachibowli and HITEC City lie within 12 km.
- Schools: Rockwell International School (2.0 km), The Global Edge (5.8 km) and Sanctus World School (5.8 km) are all nearby.
- Colleges: Chaitanya Bharathi Institute of Technology (2.4 km) and Mahatma Gandhi Institute of Technology (3.6 km) are within easy reach.
- Healthcare: Medicover (4.7 km), Continental (5.5 km) and Apollo (7.6 km) hospitals serve the area.
- Shopping: Sarath City Capital Mall (10.3 km) and Inorbit Mall (12.8 km) are the main retail hubs.
With work, schools and healthcare all within a short radius and the Outer Ring Road at the doorstep, Sattva Lago keeps daily life close to home while the city stays quick to reach.
About
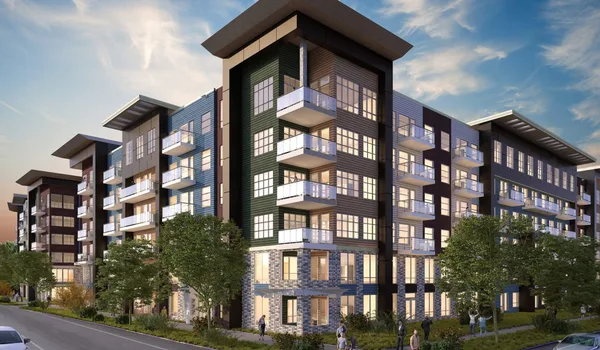
Lago by Sattva Group in Neopolis, Kokapet is Phase 2 of Sattva Lakeridge, one of the most sought-after luxury apartment projects in West Hyderabad. It is being built as an extension to Phase 1; it offers larger homes, water-led amenities, and mature, ready infrastructure.
The name Lago is Italian for lake, chosen to signal the project's defining idea: a lifestyle organised around water, calm and openness. The theme runs from the pools and water features at the podium to the lake views from the upper floors.
The project is designed for senior professionals, CXOs, NRIs and families who want a large, low-maintenance home in a premium setting, close to the Financial District yet set apart from its bustle.
Kokapet
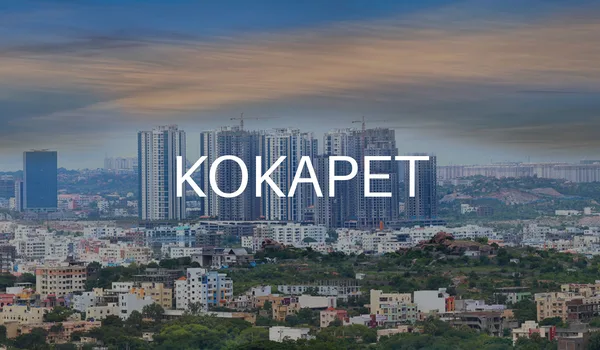
Kokapet is Hyderabad's premier hub for high-rise luxury living and Grade-A commercial spaces, located near ORR and the Financial District. Led by HMDA-planned Neopolis layout, a 2023 auction set a record near ₹100 crore per acre, attracting India's top developers.
The location has come a long way, it was once a quiet farming village on Nizam-era Paigah estate land. State land auctions starting in the mid-2000s and the 'Golden Mile' plan initiated its rapid growth. Later, the HMDA-planned Neopolis layout reshaped it into an elite residential hub. It pairs an elevated, green setting near Osman Sagar lake with fast ORR access to Gachibowli, HITEC City and the airport.
What Drives Kokapet's Growth
A few structural forces explain why Kokapet keeps drawing premium demand.
- Job proximity: the Financial District and the Gachibowli IT corridor lie alongside, keeping major workplaces within a short drive.
- Neopolis layout: HMDA's high-rise, mixed-use zone keeps attracting top-tier developer bids and record land prices.
- Connectivity: the Outer Ring Road links Kokapet quickly to the airport and the city's main technology hubs.
- Grade-A builders: leading national and regional developers are launching luxury gated communities across the corridor.
Kokapet Today
The result is one of Hyderabad's most sought-after and fastest-appreciating luxury markets.
- Property mix: features ultra-luxury high-rise apartments alongside exclusive gated villa communities.
- Price range: prices range from ₹11,000 to ₹13,000/sq ft near Neopolis, nearly double from 5 years ago.
- Social infrastructure: premier schools, multi-speciality hospitals, and modern retail hubs are expanding fast nearby.
- Lifestyle: offers fine dining, cafes, and iconic sites like the 120-metre Hare Krishna Heritage Tower (2028 target).
- Transit outlook: Kokapet enjoys excellent road connectivity today, with a major boost expected from HyderabadMetro Phase 2 (Corridor V). This in-principle approved line will run through the Financial District directly to Neopolis. Construction begins in 2026, with commercial operations targeted to open around 2029-2030.
Inside the Neopolis Layout
Sattva Lago is part of Neopolis, the HMDA-planned layout at the heart of Kokapet's rise.
- Master-planned scale: Neopolis spans 531 acres of government-owned land near Financial District and Outer Ring Road Exit 1.
- Built for towers: features flexible building rules, 36m and 45m wide roads, and complete basic utility lines.
- Clear title: sold through state auctions with clean, dispute-free land titles and fast single-window approvals.
- Record Land Value Growth: auction prices rose from ₹38-42 crore an acre early on to over ₹100 crore in 2023.
- Current Market Benchmarks: land reached near ₹150 crore an acre by 2025, with 2026 state auctions starting at ₹120 crore.
Sattva Lago places its residents at the centre of this fast-maturing corridor.
Hyderabad
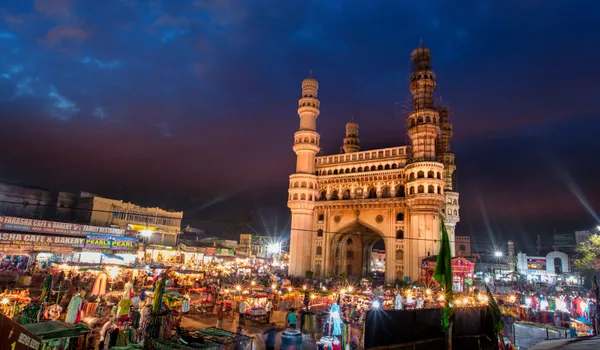
Hyderabad is one of India's leading technology and business centres, home to major global companies across its western IT corridor. Steady job growth, reliable infrastructure, and affordable living costs have made the city one of the country's most in demand real estate markets.
West Hyderabad includes the Financial District, Gachibowli, and Kokapet. This area is the heart of the city's growth. For buyers, a home here keeps you close to major job hubs. It also offers great potential for long-term value growth.
A Short History of Hyderabad
Hyderabad's rich history spans more than 400 years.
- Early foundations: the region first grew around Golconda Fort, built by the Kakatiya dynasty.
- Qutb Shahi city, 1591: Muhammad Quli Qutb Shah founded the new city on the Musi river and built its icon, the Charminar.
- Mughal rule, 1687: Emperor Aurangzeb annexed the Golconda kingdom, bringing a period of imperial control.
- The Nizams, 1724 to 1948: Asaf Jah I started the Nizam rule over one of India's richest princely states.
- Into the Union, 1948 to 1956: Hyderabad joined India in 1948 and became Andhra Pradesh's capital in 1956.
- Capital of Telangana, 2014: the new state of Telangana was formed with Hyderabad as its capital, and it served as a joint capital with Andhra Pradesh until 2024.
Hyderabad Today
The city now blends that heritage with one of India's strongest technology economies.
- Technology hub: often called Cyberabad, it hosts major offices for Google, Microsoft, and Amazon across HITEC City and Gachibowli.
- Culture and cuisine: world-famous for Hyderabadi biryani and haleem, and for landmarks such as Golconda Fort and Chowmahalla Palace.
- Infrastructure: supported by Rajiv Gandhi International Airport, an expanding metro train network, and a large medical science hub at Genome Valley.
The Hyderabad Property Market in 2026
The city's housing market has matured into a steady, end-user-led market.
- Steady growth: values have risen about 7% to 9% over the year, with firm pricing supported by close TG RERA and municipal oversight.
- Western corridor demand: Kokapet, Financial District, Tellapur, and Nallagandla lead high-end demand, with rates between ₹9,000 and ₹15,000+ per sq ft.
- Peripheral supply: outer suburbs such as Kollur and Bachupally carry the bulk of new launches, serving mid-segment demand.
- Commercial momentum: office leasing for tech firms and data centres continues to strengthen the overall housing market.
- Buyer diligence: buyers now prefer government-approved projects with clear titles. Sattva Lago meets these high standards inside Neopolis, with RERA registration underway.
Apartment
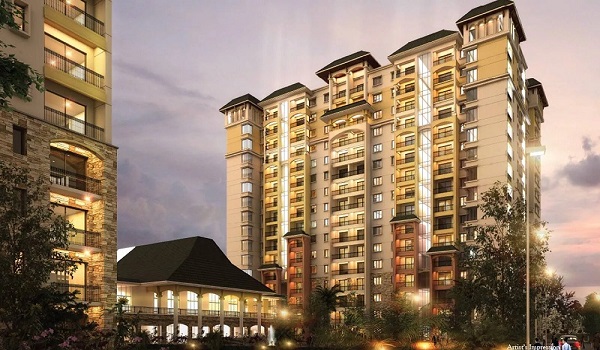
An apartment at Sattva Lago is more than a home; it is a stake in Hyderabad's most active luxury corridor. Large floor plates, a water-led amenity plan and the Sattva Group name combine to create homes that hold their value and appeal to a wide pool of future buyers and tenants. For end users, the draw is space, security and services; for investors, it is the rare mix of a proven location, a trusted developer and pre-launch pricing.
Approvals and Legal Status

Sattva Lago is located within the HMDA-approved Neopolis township, and its approvals reflect that planned, regulated setting.
- Planning authority: HMDA and the Neopolis Township local planning authority.
- RERA: registration is under process with Telangana RERA, expected in October 2026; the number will be published once approved.
- Phase 1 record: Sattva Lakeridge Phase 1 is fully RERA-registered, showing the builder's commitment to compliance.
- Green certification: IGBC Gold or Platinum is targeted.
- Home loans: the project is expected to be approved by leading banks once RERA registration is in place.
Taxes & Standards

Buyers of an under-construction luxury apartment should plan for the standard statutory charges alongside the base price.
- GST: 5% on the base price for under-construction homes.
- Stamp duty and registration: standard Telangana stamp duty plus roughly 1% registration charges apply.
- Preferred location charges: ₹200 to ₹600 per sq ft for premium floors and facings.
- Parking and club: about ₹10 to ₹15 lakh per parking slot and a one-time club fee near ₹5 to ₹7 lakh.
- Maintenance: a maintenance deposit, to be confirmed at allotment.
Altogether, these charges typically add roughly 14 to 18 percent over the base price.
Construction Status
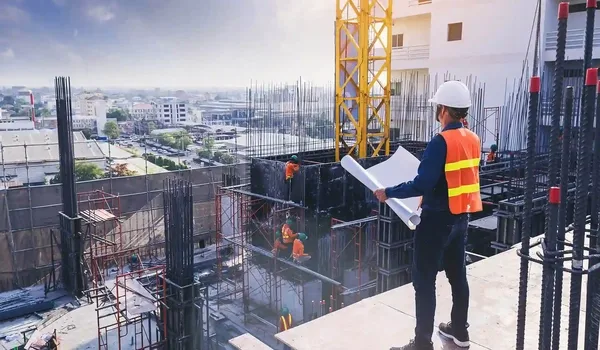
Sattva Lago is currently in the pre-launch phase. The builder is finalising home designs and the RERA application ahead of the official launch.
- Pre-launch and EOI: open now, from 1 August 2026.
- Launch: 22 October 2026.
- RERA registration: expected October 2026.
- Construction start: expected late 2026.
- Completion: expected by 30 November 2030.
- Possession: from 10 December 2030.
As the project is not yet under construction, there are no site progress photos to share. This page will be updated as the RERA registration and groundwork milestones are reached.
Sattva group
Sattva Group, formerly Salarpuria Sattva, is one of India's top real estate builders. Founded in 1993, the company is headquartered in Bengaluru. Over three decades, it has built more than 80 million sq ft of space across major Indian cities. Its portfolio covers homes, offices, hotels, and shared workspaces.
Bengaluru and Hyderabad are the group's anchor markets. In Hyderabad, its work includes Sattva Knowledge City, a large Grade-A office campus with global tenants, and the Lakeridge residential community in Kokapet, of which Sattva Lago is the second phase. The group builds to IGBC green standards and is CRISIL rated, which points to both its delivery capacity and its financial strength.
Frequently Asked Questions
1. Where is Sattva Lago located?
Sattva Lago is in Neopolis, Kokapet, west Hyderabad, within the HMDA-approved Neopolis township. It lies about 2 km from the Outer Ring Road at Kokapet and close to 4 km from the Financial District.
2. What home types and sizes does Sattva Lago offer?
It offers 3, 3.5 and 4 BHK homes from 3,088 to 4,976 sq ft. The 4 BHK homes are exclusive to the central Tower Corra; the other four towers hold the 3 and 3.5 BHK residences.
3. Is Sattva Lago RERA registered?
Not yet. The project is pre-launch, with RERA registration under process with Telangana RERA and expected in October 2026. The registration number will be published once approved.
4. What is the pre-launch price of Sattva Lago?
Pre-launch pricing starts around ₹4.5 Cr for a 3 BHK, ₹5.0 Cr for a 3.5 BHK and ₹7.5 Cr for a 4 BHK, at a pre-launch rate near ₹11,200 per sq ft. Final pricing follows the RERA filing.
5. Can I book a home at Sattva Lago now?
During the pre-launch, buyers can register an Expression of Interest with a fully refundable EOI. Formal booking and allotment begin after the project receives its Telangana RERA registration, and payments then follow a construction-linked plan.
6. When is possession?
The project launches on 22 October 2026. Completion is expected by November 2030, with possession from 10 December 2030. These dates will be confirmed in the RERA filing.
7. Who is the developer?
Sattva Group, formerly Salarpuria Sattva, founded in 1993 and headquartered in Bengaluru. It has delivered over 80 million sq ft nationwide and built the Lakeridge community, of which Sattva Lago is Phase 2.