Sattva Lago Amenities

Sattva Lago offers more than 100 indoor and outdoor amenities, built around a water-and-wellness theme and layered with sports, green spaces, social and convenience facilities. At its heart is a 64,000 sq ft clubhouse, alongside 34,630 sq ft of water bodies, courts, landscaped lawns, a spa and a dedicated concierge service that together shape an everyday resort-style lifestyle.
The amenities are spread along the central landscaped spine, so every tower has short, easy access to the pools, courts and lawns. With vehicles kept to the edges of the site, the podium stays safe for children and peaceful for older residents.
Homes that face the pools, the clubhouse or the landscaped spine form the premium-view inventory. They carry preferred location charges of ₹200 to ₹600 per sq ft. Early registrants get first choice of these homes during the pre-launch.
A bespoke concierge team adds a hotel-style layer of service, handling housekeeping, maintenance, travel, dining and event support.
 Gymnasium
 Swimming Pool
 Yoga Pavilion
 Video Door Phone
 Kids Activity Zone
 Mini Theater
 Tennis Court
 Indoor Games Room
 Club House
 Dance/Music
 24/7 CCTV Monitoring
 Jogging Track
Water and Wellness Zone
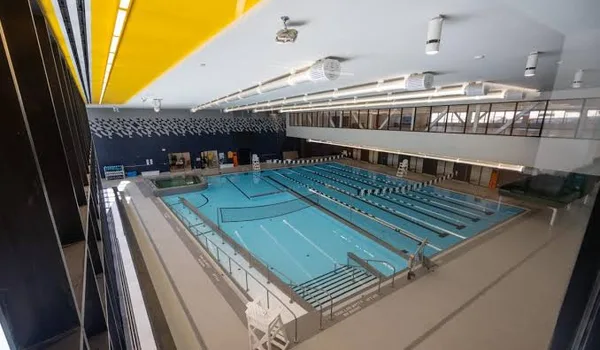
The Sattva Lago water and wellness zone forms the core of the amenity plan, with 34,630 sq ft of water bodies at its centre. Active pools for fitness are paired with slower, restorative spaces, so every age group has a place by the water. It includes:
- Lap pool.
- Lazy pool.
- Kids' pool.
- Wet deck with pool access.
- Cabanas.
- Jacuzzi.
- Spa pavilion.
- Water shower play zone.
- Mist and fountain play area.
- Sculptural water feature.
- Reflexology pathway.
- Senior garden.
Children get their own pool and splash zones, while the senior garden and reflexology pathway offer quieter corners for older residents.
Sports and Fitness Zone

The Sattva Lago sports and fitness zone keeps residents active without leaving home. Courts, lawns and tracks run along the landscaped spine, so a game or a run is only a short walk away:
- Pickleball court.
- Tennis court.
- Badminton court.
- Paddle court.
- Multi-sport court.
- Outdoor gym.
- Cricket lawn.
- Golf pavilion.
- Skating rink.
- Trampoline.
- Cycling track.
- Jogging track.
- Walking paths.
The mix covers newer games such as pickleball and paddle alongside classics like tennis, badminton and cricket.
Green and Social Spaces
Green and social spaces at Sattva Lago bring neighbours together for celebrations, hobbies and quiet time outdoors:
- Landscaped lobby gardens.
- Play lawns.
- Art and music lawn.
- Gathering plaza.
- Pet park.
- Giant chess.
- Temple.
- Women's congregation area.
- BBQ area.
- Outdoor café and dining deck.
The temple and the women's congregation area give the community space for festivals and gatherings, while the pet park and giant chess add everyday fun.
The Clubhouse
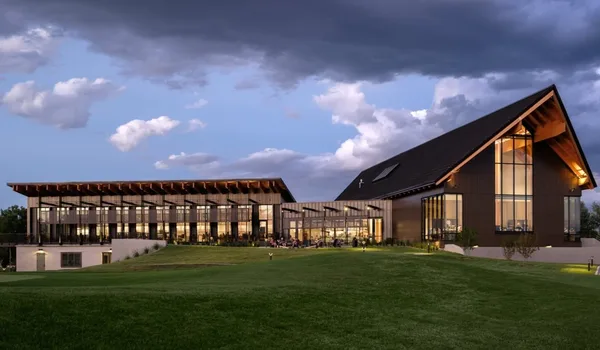
The Sattva Lago clubhouse spans 64,000 sq ft and anchors social life in the community. Set on the central lifestyle podium, it is a short walk from all five towers and brings fitness, work, dining and leisure under one roof. Its indoor spaces keep fitness and social life going through the summer heat and the monsoon months.
Inside the Clubhouse
Inside the Sattva Lago clubhouse, residents will find:
- Gym.
- Indoor sports.
- Co-working centre.
- Banquet halls.
- Café.
- Private dining.
- Kids' play area.
- Gaming lounges.
- Spa with steam and sauna.
The spa and the private dining room bring hotel-style comforts into the community, steps away from home.
Green Building and Safety Features
Sattva Lago green building and safety features support efficient, secure living:
- IGBC certification: Gold or Platinum is targeted, in line with Sattva Group's green standards.
- Open site: more than 80% open space for greenery and fresh air.
- Insulated glazing: UPVC double-glazed windows that cut heat and noise.
- Low-traffic podium: vehicles are kept to the site edges.
- Round-the-clock security: CCTV surveillance across the common areas.
- Mobility: bicycle parking and dedicated bus and taxi bays.
Together, these features keep the community efficient to run and give families peace of mind around the clock.
Amenities Review
Sattva Lago amenities add to a project that real estate experts rate 4.5 out of 5 for its location and connectivity. The water-led design, the 64,000 sq ft clubhouse and the bespoke concierge service set it apart from other luxury projects in Kokapet. Together they make it a strong choice for families and senior professionals.
Daily Life at Sattva Lago
Daily life at Sattva Lago is shaped around the amenities, from early morning to late evening:
- 6:00 AM, morning energy: laps in the lap pool or a run on the jogging track, while seniors walk the reflexology pathway.
- 10:00 AM, focused work: the clubhouse co-working centre offers a quiet desk without the city commute.
- 5:00 PM, active play: children head to the play lawns and skating rink while adults take to the pickleball and tennis courts.
- 8:00 PM, evening rest: dinner on the outdoor dining deck or a session at the spa, then the evening view from the private terrace.
Frequently Asked Questions
1. What is the highlight of the Sattva Lago amenities?
The 64,000 sq ft clubhouse and 34,630 sq ft of water bodies, set within more than 80% open space on the 10-acre site.
2. What sports facilities are planned?
Pickleball, tennis, badminton, paddle and multi-sport courts, an outdoor gym, a cricket lawn, a golf pavilion, a skating rink, and cycling and jogging tracks.
3. Are there amenities for remote work?
Yes. The clubhouse includes a co-working centre, giving residents a quiet place to work without commuting.
4. Is the community safe for children and seniors?
Yes. Vehicles stay on the site edges, round-the-clock security and CCTV cover common areas, and there are play lawns, a kids' pool and a senior garden.
5. How are the amenities placed across the site?
They are spread along the central landscaped spine, with the clubhouse on the lifestyle podium. Every tower is a short walk from the pools, courts and lawns.
6. When will the full amenity list be released?
The full list is shared with the brochure at RERA registration, expected in October 2026. Registered buyers receive it first.
7. What does the concierge service cover?
A dedicated concierge team handles housekeeping, maintenance, travel, dining and event support for residents.